
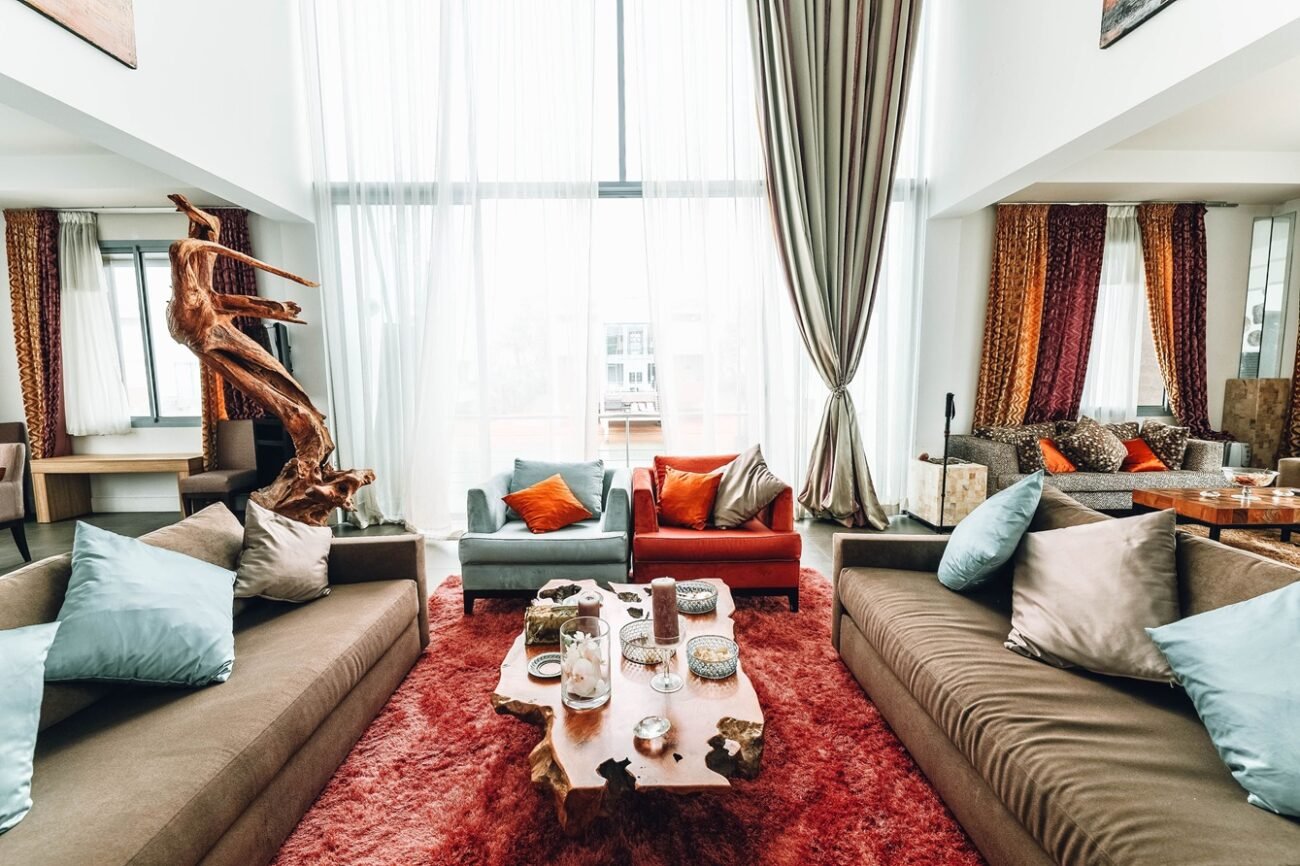
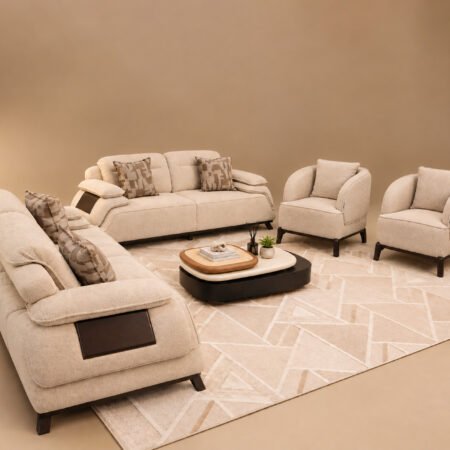
Obagua sofa set
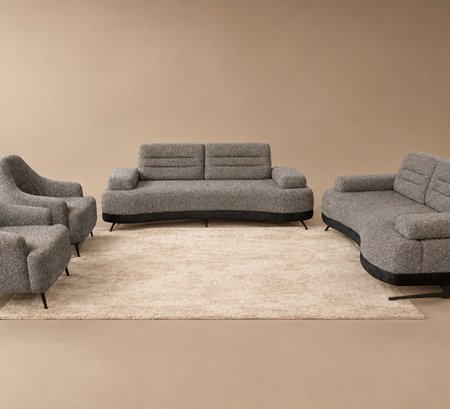
Wura 3,2,1,1 sofa set
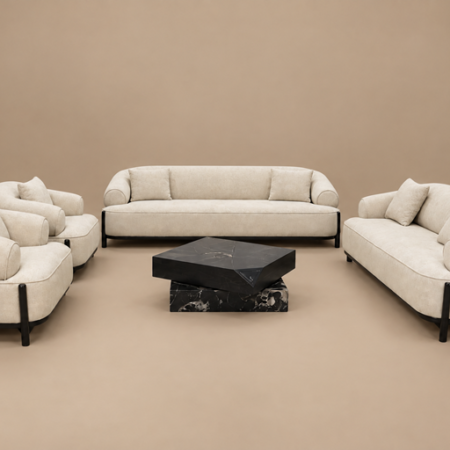
Oyinkan sofa set 3,2,1,1
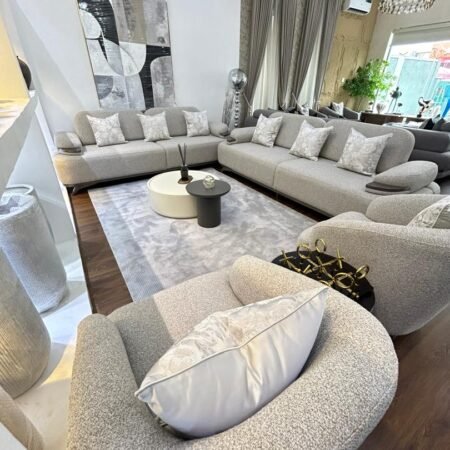
Orbit Sofa Set with Pillows
A well-arranged living room feels open, welcoming, and easy to use. However, many homeowners struggle with layout. Furniture ends up crowded, blocked, or poorly placed. Fortunately, a few simple principles can fix this. Follow these steps to create a room that works for you.
Start With the Purpose of Your Living Room
First, decide how you use the space. Do you watch television every night? Perhaps you entertain guests often. Some families also use the room for work or play.
Your answer shapes every layout choice. For example, a movie lover needs comfortable seating facing the screen. A social host needs chairs that face each other. Therefore, define your main activity before moving anything.
Measure Your Space and Plan the Layout
Next, measure the room carefully. Note the length, width, windows, doors, and vents. Then measure each furniture piece.
Sketch a simple floor plan on paper. Alternatively, use a free room planner app. This step saves time and prevents heavy lifting. Moreover, it helps you spot problems early.
Choose a Focal Point
Every living room needs a focal point. It anchors the layout and guides the eye. Common choices include a fireplace, a television, or a large window.
Arrange your main seating around this feature. If your room has no natural focal point, create one. A bold piece of art or a statement console works well. Consequently, the room feels balanced and intentional.
Create Clear Traffic Flow Paths
Good flow means people can move freely. Leave at least 30 to 36 inches for main walkways. Smaller paths between furniture can be around 18 inches.
Avoid placing furniture in the way of doorways. Likewise, never block windows or heating vents. Walk through the room after arranging it. If you bump into anything, adjust the layout.
Float Furniture Away From the Walls
Many people push every piece against the wall. This habit makes a room feel flat and cold. Instead, pull your sofa a few inches away from the wall.
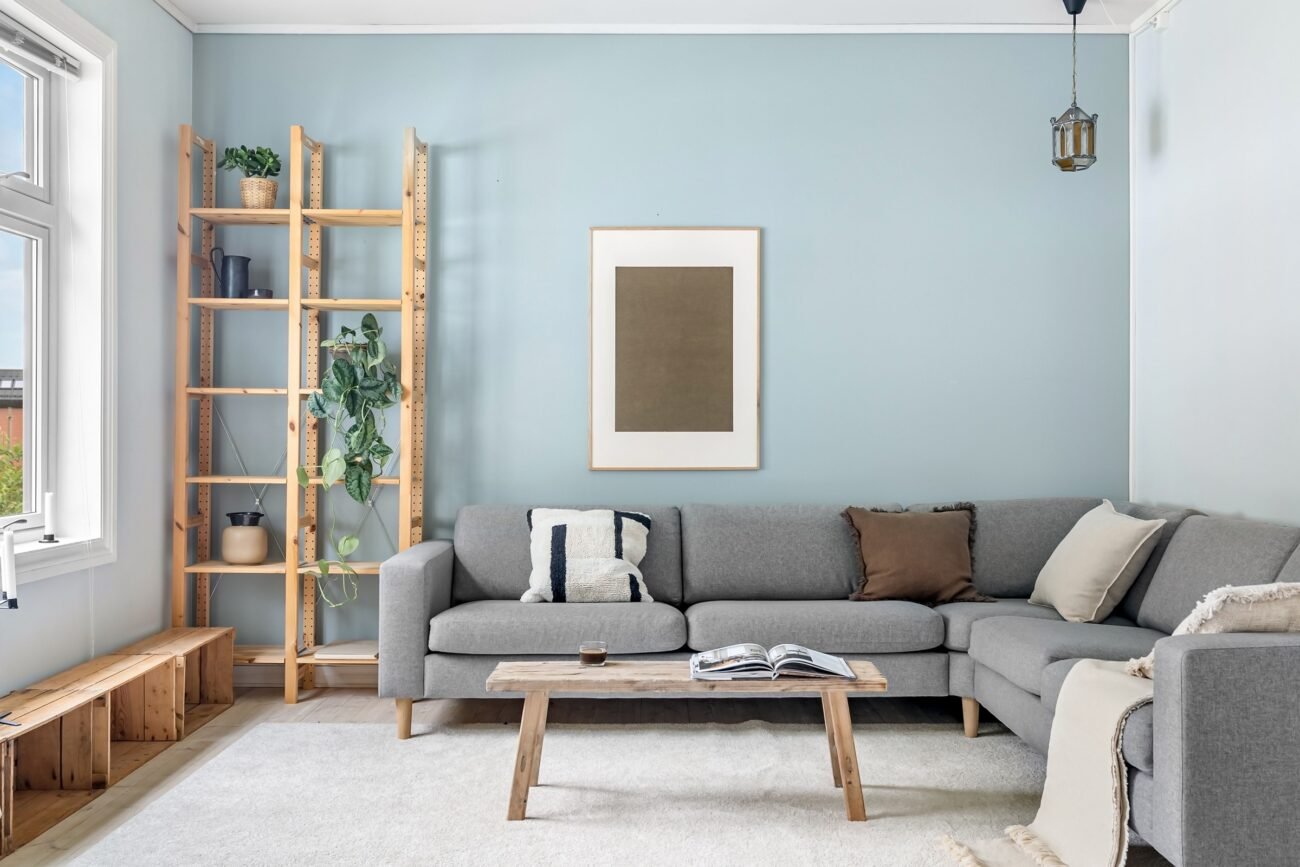
In larger rooms, float the sofa farther out. This move creates cozy zones and defines the space. In addition, it improves conversation and adds depth. Small rooms can still benefit from a modest gap.
Build Comfortable Conversation Areas
Comfort depends on how people connect. Place seating close enough for easy talk. Ideally, keep seats about 8 feet apart or less.
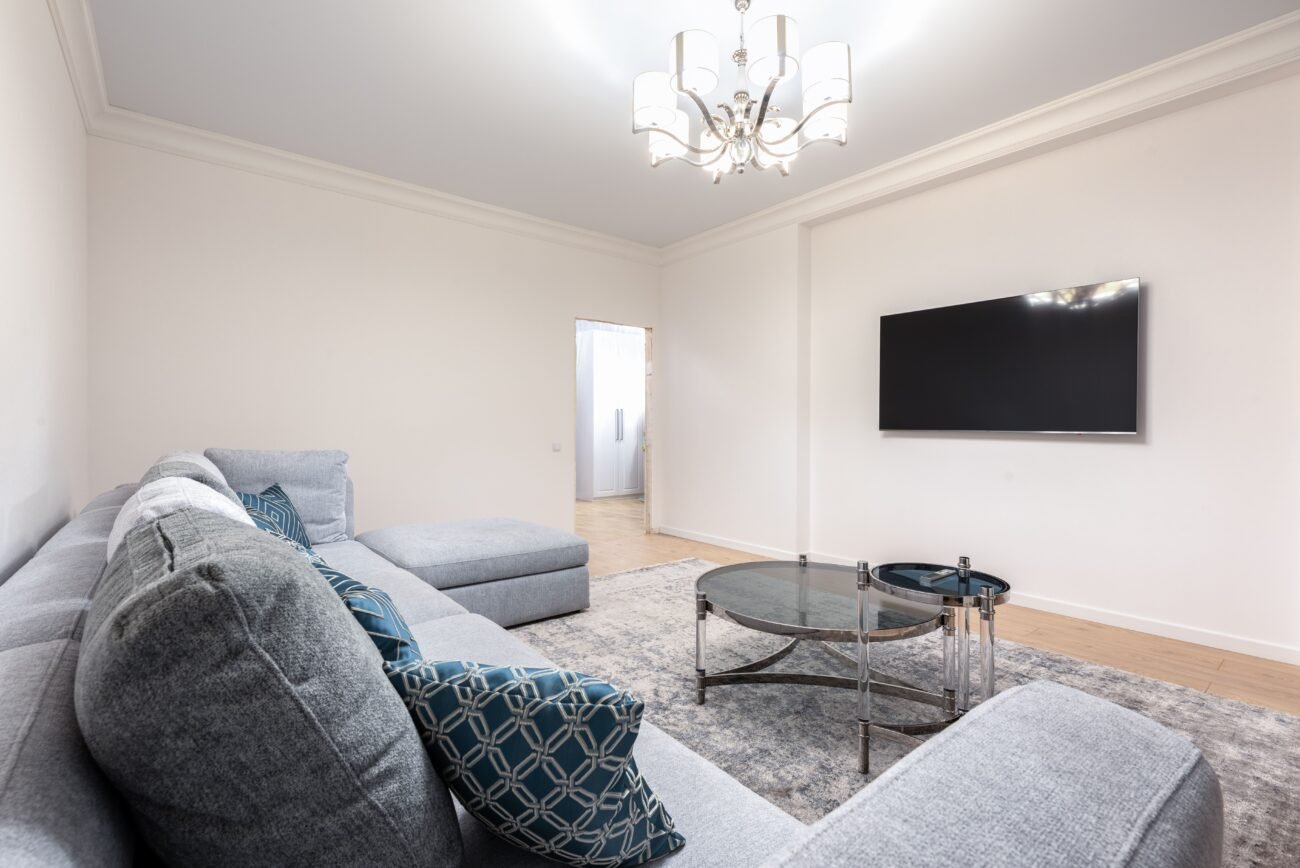
Arrange the sofa and chairs in an L-shape or a U-shape. These layouts encourage eye contact. Meanwhile, a sofa facing two armchairs creates a classic, balanced look. Add a coffee table within easy reach.
Choose the Right Furniture Scale
Furniture size matters as much as placement. Oversized pieces overwhelm small rooms. Tiny pieces look lost in large ones.
Therefore, match the scale to your space. A compact loveseat suits a small apartment. A sectional works well in a spacious room. Also, mix heights to add visual interest. Tall bookcases balance low sofas nicely.
Use Rugs to Anchor the Seating Area
A rug ties your furniture together. It defines the seating zone and adds warmth. Ideally, the front legs of every seat should rest on the rug.
Alternatively, place all legs on the rug for a more formal look. Avoid rugs that are too small. A tiny rug makes the room feel disconnected. Choose a size that supports your layout.
Add Functional Tables and Storage
Function matters as much as style. Every seat should have a surface nearby. Side tables hold drinks, books, and remote controls.
Furthermore, consider storage-friendly pieces. Ottomans with hidden compartments reduce clutter. Media consoles keep cables and games organized. As a result, the room stays tidy and practical.
Layer Lighting for Comfort
Lighting affects both mood and usability. Relying on a single ceiling light feels harsh. Instead, combine three types of light.
Use ambient light for general brightness. Add task lighting, such as a reading lamp, near chairs. Finally, include accent lighting to highlight art. Place lamps at different heights. This approach creates a warm and inviting glow.
Arrange Furniture in Small Living Rooms
Small rooms need smart choices. Choose multifunctional pieces, such as a sleeper sofa. Select furniture with exposed legs to create a lighter look.
Additionally, use mirrors to reflect light and enlarge the space. Keep the center clear whenever possible. Wall-mounted shelves also free up valuable floor area.
Arrange Furniture in Open-Concept Spaces
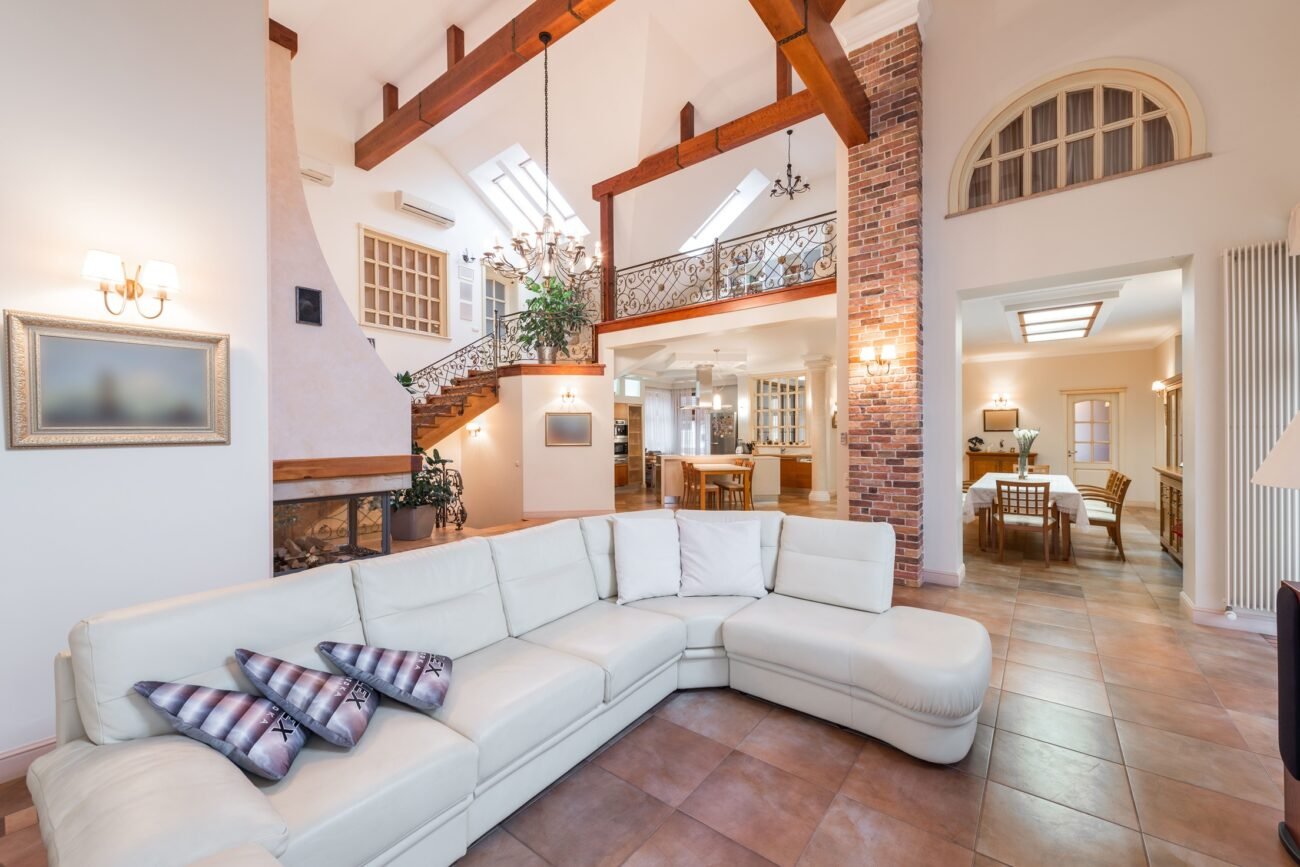
Open layouts present a different challenge. The living area must feel distinct from the dining or kitchen zones. Use a sofa back to separate these areas.
Moreover, a large rug helps define the living zone. Console tables behind the sofa add structure. This method keeps the space organized without building walls.
Common Mistakes to Avoid
Several errors can spoil even a beautiful room. First, avoid pushing every item against the walls. Second, never ignore the room’s natural traffic patterns.
Third, do not overcrowd the space with too many pieces. Finally, avoid placing the television too high. Mount it at eye level for comfortable viewing. Fixing these issues improves the room instantly.
Final Thoughts on Living Room Furniture Layout
A great living room starts with a clear purpose. Then, build around a strong focal point. Keep walkways open and seating close. Finally, layer in rugs, tables, and lighting.
Remember that layouts can change. Test different arrangements until the room feels right. With patience and planning, you will create a space that flows well, feels comfortable, and works beautifully every day.
At Beveledge Interior Designs, we design and manufacture furniture tailored to your lifestyle.
If you have any interior or furniture concerns, we are happy to offer a complimentary consultation. You are also welcome to visit our showrooms for inspiration or speak with our team directly
Leave a comment